

Choosing event floor plan software is not just about finding a tool that can draw a venue.
The right event floor plan platform should help you plan space, manage booths or seating, share layouts with your team, and, for larger events, help exhibitors and attendees navigate the venue.
The challenge is that event floor plan software covers several different categories. Some floor plan platforms focus on event diagramming and seating. Others are built around trade shows, booth sales, and exhibitor management. Some combine floor plans with registration, event apps, networking, and other event workflows.
For organizers looking for an interactive floor plan connected to broader event management, Eventify is our top pick for 2026. Cvent Event Diagramming is a strong choice for teams already using Cvent, while ExpoFP and Map Your Show are particularly relevant for trade shows and exhibitions.
This guide compares 10 event floor plan platforms based on floor-plan capabilities, booth management, interactive maps, seating, collaboration, event integrations, and the types of events each platform is best suited for.
Which type of event floor plan software do you need?
Before comparing individual event floor plan platforms, identify what you actually need your event floor plan to do.
Event floor plan software comparison
Feature availability can vary by plan, product configuration, and event type. Check each provider's current product and pricing information before making a purchasing decision.
What is event floor plan software?
Event floor plan software is a digital tool that helps organizers create, customize, manage, and share the layout of an event venue.
Depending on the platform, it can be used to plan:
- Exhibitor booths
- Seating arrangements
- Stages
- Session rooms
- Registration areas
- Sponsor spaces
- Networking areas
- Food and beverage areas
- Entrances and exits
- Accessibility routes
- Other venue features
Some platforms are mainly focused on creating accurate diagrams. Others add interactive maps, booth sales, exhibitor management, attendee navigation, or connections to registration and event apps.
That difference matters when choosing a platform.
A team planning a 50-person meeting does not need the same software as an organizer managing a 500-booth exhibition.
Why do event planners need floor plan software?
A venue floor plan affects much more than how the room looks.
It can influence attendee flow, exhibitor visibility, seating capacity, sponsor exposure, accessibility, setup time, and the overall event experience.
Using dedicated software can make several parts of event planning easier.
Plan the venue before event day
Instead of moving tables and booths repeatedly to test different layouts, organizers can experiment digitally first.
Manage exhibitors and booths
For exhibitions and trade shows, floor planning often needs to connect with booth numbers, exhibitor details, pricing, availability, and reservations.
Improve attendee navigation
An interactive floor plan can help attendees locate booths, rooms, stages, sponsors, food areas, and other important locations.
Handle layout changes
Events change constantly. A sponsor moves, a session changes rooms, or a booth becomes unavailable. Digital maps are easier to update than printed plans.
Keep everyone on the same version
Organizers, venue teams, vendors, exhibitors, and stakeholders can work from the same layout instead of passing around different PDF versions.
Make better use of venue space
A digital floor plan can help teams think about capacity, traffic flow, spacing, and the relationship between different event areas before setup begins.
What can event floor plan software help you manage?
The exact features differ between platforms, but most event teams are looking to solve some combination of these problems.
Booths and exhibition spaces
Create booth layouts, assign booth numbers, manage availability, and provide exhibitors with information about their locations.
Seating arrangements
Build seating plans for conferences, dinners, galas, meetings, and other events where guest placement matters.
Session rooms
Map breakout rooms, workshops, presentations, and other scheduled spaces.
Stages and production areas
Plan stages, screens, AV equipment, podiums, lighting, and related production requirements.
Registration and check-in
Place registration desks and check-in areas where they make sense for attendee flow.
Sponsor areas
Highlight sponsor spaces and make them easier for attendees to locate.
Networking areas
Create dedicated zones for meetings, lounges, networking, and informal conversations.
Wayfinding
Help attendees move around the venue without repeatedly asking staff where to go.
How we ranked the best event floor plan software
There is no single floor plan platform that is perfect for every event.
We considered the tools based on the areas that matter most to event organizers:
Floor plan capabilities: Can the software create and manage useful event layouts?
Booth and exhibitor management: Can organizers manage exhibition space efficiently?
Interactive maps: Can attendees use the floor plan rather than simply viewing a static image?
Usability: Can an event team learn and operate the system without unnecessary complexity?
Collaboration: Can planners, venues, vendors, and exhibitors work from shared information?
Event integration: Does the floor plan connect with registration, exhibitors, event apps, or other workflows?
Use-case coverage: Is the platform designed for conferences, trade shows, exhibitions, corporate events, or other specific event types?
Value: Does the platform provide capabilities that justify its cost for the intended use case?
Because this is an Eventify guide, we have also evaluated Eventify against the same criteria rather than treating it as a separate category.
1. Eventify - Event Floor Plan software
Best for: Conferences, trade shows, exhibitions, and event teams that want floor planning connected to the wider event experience
Eventify takes a different approach to event floor planning.
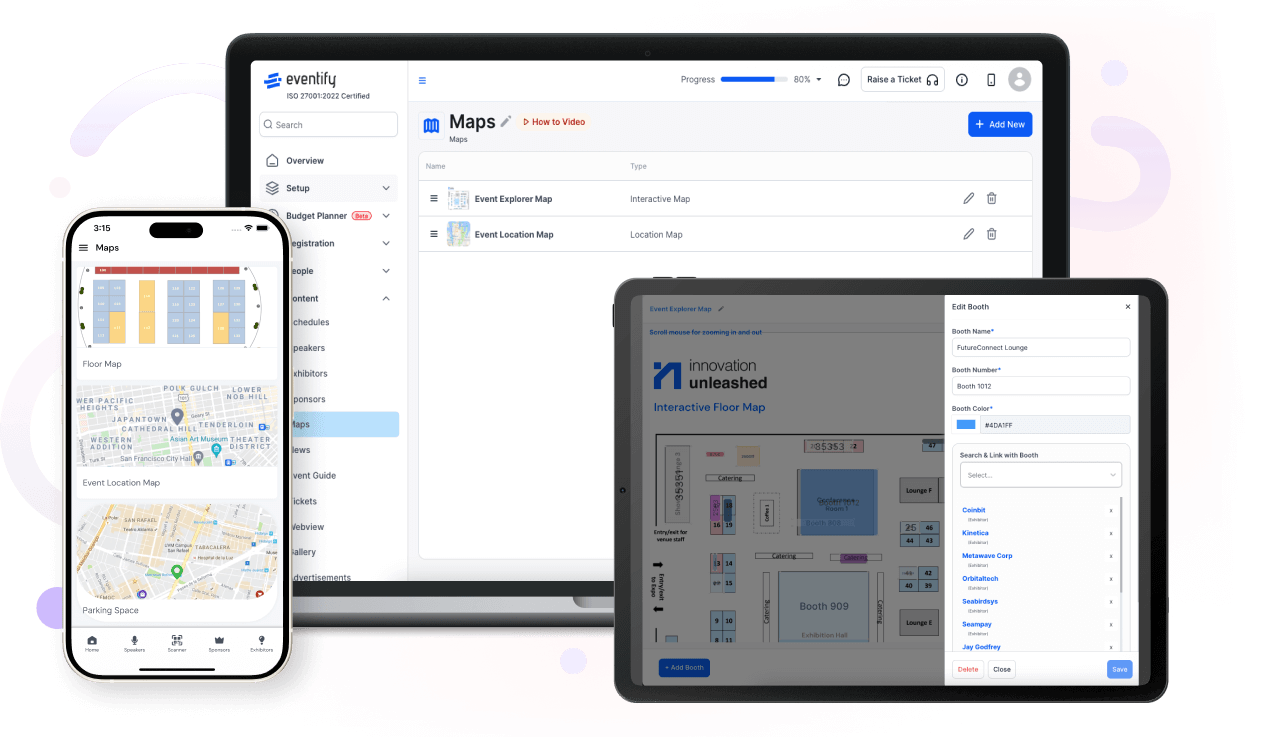
Instead of treating the floor plan as a separate design file, Eventify connects the interactive map with other event information, including exhibitors, sponsors, speakers, booths, and attendee-facing content.
That makes the floor plan useful for both organizers and attendees.
Organizers can upload an existing floor map or build the layout within the platform, then add, customize, and manage booths. Eventify supports booth pricing, availability, requests, payment workflows, and exhibitor connections.
The published map can be used as an interactive event map, allowing attendees to zoom, navigate, and find exhibitors and other important event locations. Eventify also supports embeddable maps and mobile event app integration.
Key features of Evenitfy event floor plan software
- Interactive venue maps
- Booth creation and customization
- Booth availability and pricing
- Booth requests and payments
- Exhibitor and sponsor visibility
- Attendee-facing navigation
- Multiple event maps
- Mobile event app integration
- Real-time event information
Eventify also positions interactive floor maps alongside registration, badges, check-in, lead retrieval, networking, and attendee engagement, which can reduce the need to manage separate systems for different parts of the event.
Why we rank Eventify #1
We rank Eventify #1 because it connects the floor plan with the wider event experience.
A traditional floor plan answers one question: where is everything located?
Eventify can take that a step further by connecting the interactive map with booths, exhibitors, sponsors, speakers, and other event information. Organizers can also manage booth availability, pricing, requests, and payments from the same platform.
For attendees, the map can become a practical event tool rather than a static document. They can explore locations, find exhibitors, and navigate the event from an interactive map.
That combination makes Eventify particularly useful for organizers who need floor planning, exhibitor management, attendee engagement, and event operations to work together.
Best suited for
- Trade shows
- Exhibitions
- Conferences
- Corporate events
- Large events
- Events with exhibitors and sponsors
Our take: A strong option for organizers who want an interactive floor plan as part of a broader event platform rather than a standalone diagramming tool.
Learn more: https://eventify.io/floor-plans
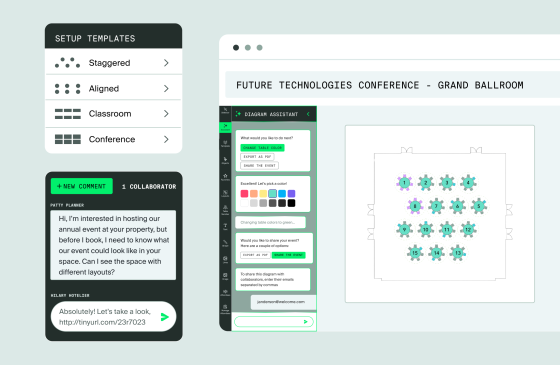
2. Cvent Event Diagramming - Event Floor Plan Software
Best for: Enterprise event teams, venues, and organizations already using Cvent
Cvent Event Diagramming is designed for detailed event layouts and venue planning. It supports to-scale floor plans, seating arrangements, 3D visualization, collaboration, and connections with other Cvent products.
The platform can start with architectural files such as CAD, DWG, and PDFs and turn them into event diagrams based on real measurements. It also supports event seating and connections with Cvent Registration and OnArrival.
Key features of Cvent event floor plan software
- To-scale floor plans
- Seating charts
- 3D visualization
- Real-time collaboration
- Reusable event layouts
- Registration integration
- On-site integration
- Venue planning
Best suited for
Large organizations, corporate events, venues, and planners already working within the Cvent ecosystem.
Our take: A strong enterprise option, especially when detailed diagramming and Cvent integrations are priorities.
3. ExpoFP Event Floor Plan Software
Best for: Trade shows, exhibitions, and booth sales
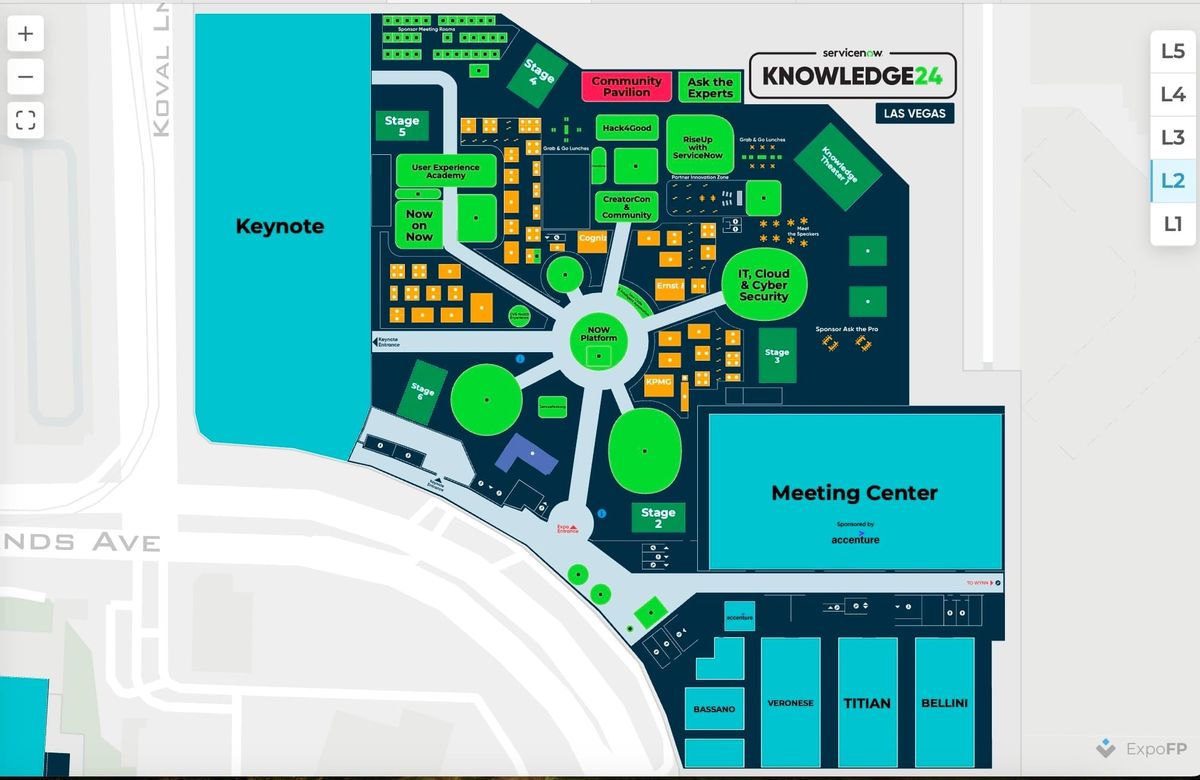
ExpoFP focuses heavily on interactive event floor plans and exhibition management.
Its platform allows organizers to create interactive maps, manage booths, support exhibitor information, and provide attendees with searchable event maps and navigation.
ExpoFP also supports online booth reservations and a workflow where exhibitors can view booth availability, reserve spaces, and interact with the live floor plan.
Key features of ExpoFP event floor plan software
- Interactive floor plans
- Booth management
- Booth reservations
- Exhibitor profiles
- Search and filtering
- Wayfinding
- Mobile-friendly maps
- Booth sales workflows
Best suited for
Trade shows, expos, exhibitions, and events where booth management is central to the event.
Our take: One of the stronger choices for organizations that treat the event floor plan as part of exhibitor sales and attendee navigation.
4. Map Your Show - Event Floor Plan Software
Best for: Large trade shows and exhibition organizers
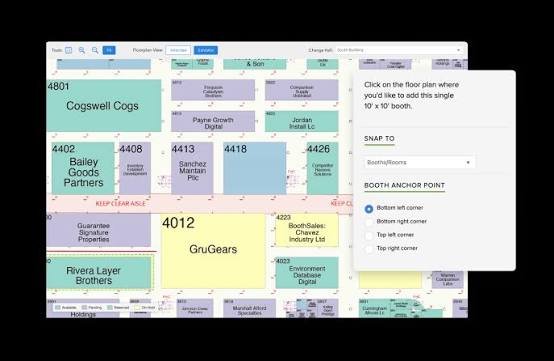
Map Your Show is focused on trade show management and exhibitor workflows.
Its platform brings together floor planning with exhibitor management, booth sales, attendee planning, mobile experiences, and other show-management functions.
For an exhibition organizer, that can make the floor plan part of a broader trade show workflow rather than an isolated document.
Key features of Map Your Show event floor plan software
- Floor planning
- Booth management
- Exhibitor management
- Booth sales
- Attendee planning
- Mobile event experience
- Exhibitor discovery
- Event management tools
Best suited for
Large trade shows, exhibitions, and conference-and-exhibition programs.
Our take: A particularly relevant option when exhibitor operations are the primary requirement.
5. vFairs - Event Floor Plan Software
Best for: Trade shows, conferences, and large events
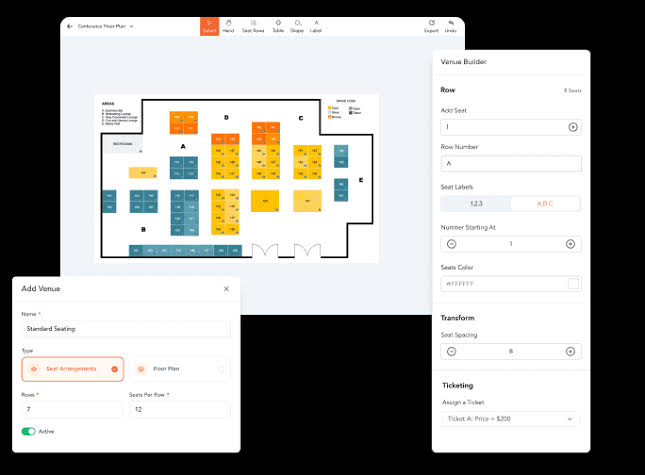
vFairs' floor plan builder is designed around venue layout, exhibitor booth sales, and attendee navigation.
The current product supports halls and multiple floors, real venue dimensions, drag-and-drop design, booth categories, pricing, and interactive attendee navigation. It can also connect the floor plan with registration, exhibitor records, and the mobile event experience.
Key features of VFairs event Floor plan software
- Drag-and-drop floor plans
- Multiple halls and floors
- Real venue dimensions
- Booth sales
- Booth availability
- Attendee wayfinding
- Mobile event maps
- Branding
- Floor plan exports
Best suited for
Trade shows, exhibitions, conferences, and larger event programs.
Our take: A good choice for organizers who want floor planning tied closely to booth sales and attendee wayfinding.
6. Planning Pod - Event Floor Plan Software
Best for: Event planners and venues
Planning Pod offers an event design tool that supports detailed floor plans, seating arrangements, trade show layouts, stages, booths, furniture, AV equipment, and other event elements.
The platform is broader than floor planning alone, making it useful for teams that also need other event and venue-management functionality.
Key features of Planning Pod event floor plan software
- Drag-and-drop floor plans
- Seating arrangements
- Trade show layouts
- Booths
- Tables and chairs
- Stages
- AV elements
- Venue management
Best suited for
Professional event planners, venues, corporate events, weddings, and social events.
Our take: A useful all-around option when floor planning is one part of a broader event-management workflow.
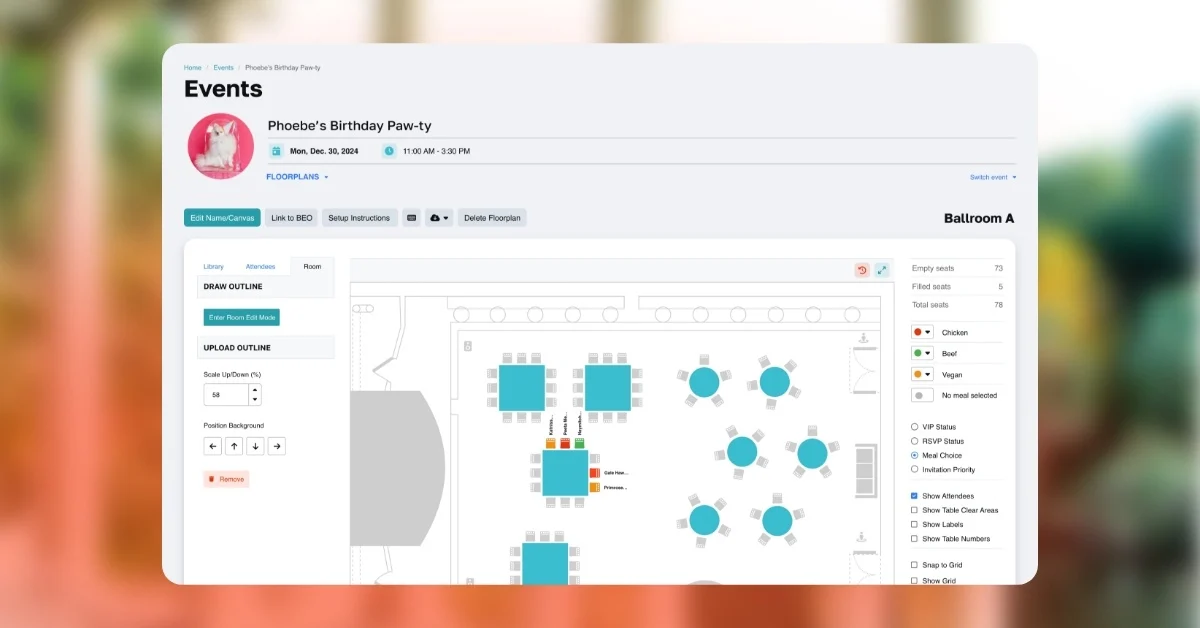
7. EventDraw - Event Floor Plan Software
Best for: Event design and visual planning
EventDraw focuses on event layout and diagramming, with capabilities designed around visualizing how an event space will look.
This type of platform can be useful for event teams that spend significant time creating detailed layouts for clients, venues, or vendors.
Key features of EventDraw event floor plan software
- Event layouts
- Seating arrangements
- Event diagrams
- Visual planning
- Venue design
- Presentation-ready layouts
Best suited for
Corporate events, conferences, weddings, venues, and planners who need dedicated event-design functionality.
Our take: A specialist option for teams where visual event design is a major part of the planning process.
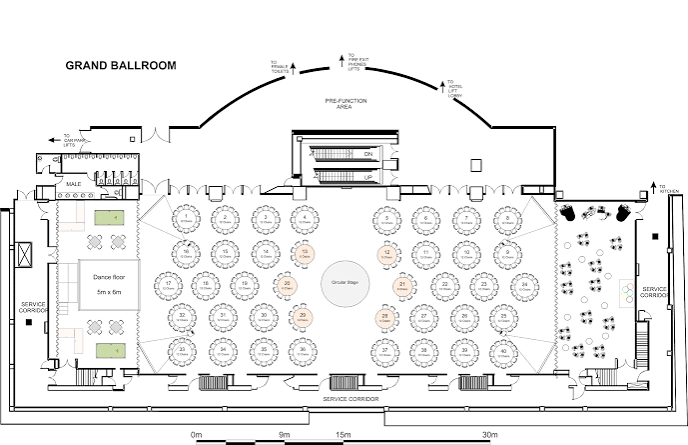
8. RoomSketcher - Event Floor Plan Software
Best for: Visual space planning and 2D/3D layouts
RoomSketcher is a broader event floor-plan platform rather than an event-management system.
Its event planning resources cover layouts for seating, stages, booths, catering, technology, entrances, and walkways. It also supports 2D and 3D visualization.
Key features of RoomSketcher event floor plan software
- 2D floor plans
- 3D visualization
- Seating layouts
- Space planning
- Furniture and room layouts
- Visual presentation
Best suited for
Event planners and teams primarily looking for visual space planning.
Our take: A good fit when designing the physical space is the main requirement rather than managing exhibitors and attendees.
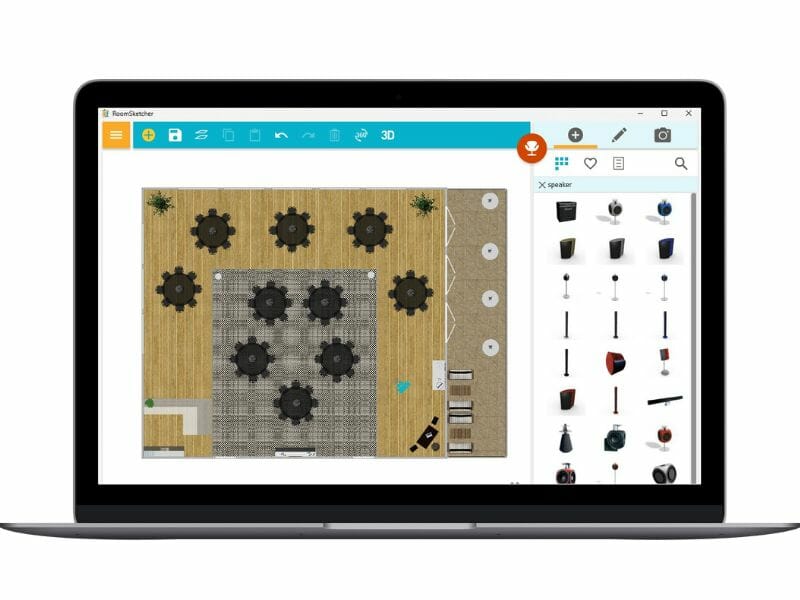
9. Floorplanner - Event Floor Plan Software
Best for: Simple floor plans and general space planning
Floorplanner is a general-purpose floor plan tool that can also be used for event layouts.
It is useful when an organizer needs to create a visual venue plan without requiring specialized exhibition or event-management functionality.
Key features of FloorPlanner event floor plan software
- 2D floor plans
- 3D visualization
- Object libraries
- Multi-floor layouts
- Visual space planning
Best suited for
Simple events, venue layouts, early-stage planning, and teams that do not need exhibitor or event-management workflows.
Our take: A practical general-purpose choice for straightforward layouts.
10. SmartDraw - Event Floor Plan Software
Best for: Simple event diagrams and layouts
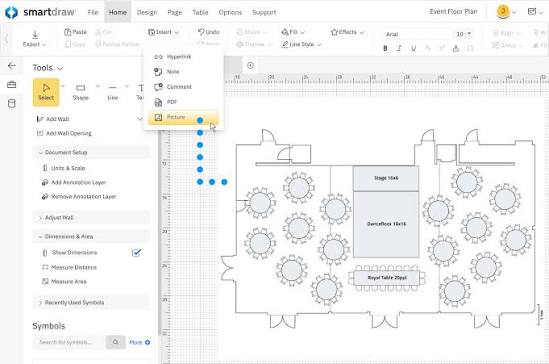
SmartDraw provides templates and symbols for event floor plans, seating charts, exhibition plans, and other event layouts.
The platform supports drag-and-drop editing and can import existing PDF or image floor plans, making it useful when you already have a venue layout to work from.
Key features of SmartDraw event floor plan sofware
- Event floor plan templates
- Seating charts
- Exhibition layouts
- Drag-and-drop editing
- PDF and image import
- Sharing and export
Best suited for
Corporate events, fundraisers, weddings, meetings, and simpler event layouts.
Our take: A flexible option for teams that need a diagramming tool rather than a complete event-management platform.
Event floor plan software comparison by use case
The “best” platform changes depending on the event you are running.
What should an event floor plan include?
A good event floor plan should reflect how people will actually use the venue.
At minimum, consider including:
Entrances and exits
Make it clear where attendees enter and leave.
Registration and check-in
Place these areas where attendee traffic can be handled efficiently without blocking the main flow.
Stages
Show the location and orientation of stages, screens, podiums, and key production areas.
Session rooms
Clearly identify breakout rooms and other scheduled areas.
Exhibitor booths
Use booth numbers and, where possible, link each space to its exhibitor information.
Sponsor areas
Make sponsor locations visible rather than treating them as an afterthought.
Food and beverage
Help attendees quickly identify catering areas, coffee stations, and dining spaces.
Restrooms
Important locations should be easy to find.
Accessibility
Consider accessible routes and spaces when designing the venue layout.
Networking spaces
Dedicated lounges, meeting areas, and informal spaces can be important for conferences and business events.
Event floor plan vs. interactive event map
These terms are often used interchangeably, but they are not exactly the same.
An event floor plan shows how a physical venue is arranged.
An interactive event map lets users interact with that layout.
For example, an attendee might be able to search for an exhibitor, tap a booth, view exhibitor information, or navigate to a particular session.
That changes the role of the map.
Instead of being a document that people look at before the event, it becomes a tool they can use during the event.
Current interactive floor-plan platforms are increasingly combining maps with exhibitor discovery, booth status, session information, and attendee wayfinding.
Eventify follows this approach by connecting its interactive map with booths, exhibitors, sponsors, speakers, and other event information.
How event floor plan software can improve attendee experience
A good event map can answer a very simple attendee question:
“Where do I go?”
But it can do more than that.
An interactive map can help attendees:
- Find an exhibitor
- Locate a session room
- Discover sponsor booths
- Find networking areas
- Identify food and beverage areas
- Understand the venue before arriving
- Navigate a large event more easily
This becomes especially useful at trade shows and exhibitions where attendees may want to visit specific exhibitors rather than simply walk around the venue.
A searchable, mobile-friendly map can reduce the time attendees spend looking for locations and the number of basic direction questions staff need to answer.
How event floor plan software can help exhibitors
Exhibitors care about one thing almost as much as organizers do:
Will people find my booth?
A floor plan can influence that experience from the moment a company selects its space.
Depending on the platform, exhibitors may be able to:
- See available booth locations
- Select a booth
- Review booth dimensions
- View neighboring exhibitors
- Add company information
- Share their booth location
- Help attendees locate them
Platforms built around interactive exhibition maps are increasingly connecting booth selection, exhibitor information, and attendee navigation.
How to choose the right event floor plan software
Before signing up for a platform, look beyond the number of features on its website.
1. Start with your event type
A trade show needs different capabilities from a wedding or corporate meeting.
2. Decide whether you need a diagram or a digital experience
A static layout may be enough for a small event. Larger events may benefit from interactive maps and mobile access.
3. Look at booth management
For exhibitions, check whether the software supports booth availability, reservations, pricing, exhibitor profiles, and payments.
4. Check how easy it is to update
Your floor plan will probably change. Make sure those changes are simple to make and easy to publish.
5. Test attendee navigation
Do not only test the organizer dashboard. Look at what an attendee actually sees.
6. Check integrations
Look for connections with registration, event apps, attendee management, exhibitors, check-in, and other systems you already use.
7. Consider collaboration
Ask whether multiple people can work on the layout and whether vendors or exhibitors can access the information they need.
8. Think about future events
A platform that works for 100 attendees may not be enough when your event grows to 1,000.
9. Compare total cost
Check the full pricing model, including users, events, booths, advanced features, payments, implementation, and support.
How to test event floor plan software before buying
A feature list can tell you what a platform claims to do. A real test tells you whether it works for your team.
Take one of your upcoming events and recreate the venue inside the software.
Add your actual booths, rooms, seating areas, sponsors, and other important locations.
Then test:
How quickly can you build the layout?
A good platform should not require hours of training just to create a basic event plan.
How easy is it to make changes?
Change a booth, move a session room, or add a sponsor area. See how many steps it takes and how quickly those changes appear.
What does the attendee see?
Do not only review the organizer dashboard. Check the attendee-facing map and navigation experience.
Can your exhibitors use it?
For trade shows, test the process of assigning booths, displaying exhibitor information, and sharing booth locations.
Can the platform connect with your existing event tools?
Check registration, event apps, check-in, exhibitor management, networking, and other workflows your team already uses.
What happens to your data?
Before signing a contract, understand your export options and what happens to your layouts and data if you move to another platform.
Event floor plan software vs. traditional design software
You can create a venue diagram with general-purpose design software, but dedicated event floor plan software provides a different workflow.
For a simple event, a general design tool may be perfectly adequate.
For a large exhibition where the floor plan needs to connect to booth sales, exhibitors, attendees, and navigation, dedicated event floor plan software is usually a better fit.
What is the best event floor plan software for trade shows?
For trade shows, look beyond the ability to draw a floor plan.
The most important capabilities are usually:
Booth management: Can you create, assign, reserve, and manage booths?
Booth sales: Can exhibitors see available spaces and purchase or request them?
Exhibitor information: Can booth locations connect to exhibitor profiles?
Interactive maps: Can attendees search for exhibitors?
Wayfinding: Can attendees easily navigate the venue?
Real-time updates: Can booth status and location information be updated quickly?
Event integration: Can the floor plan connect with registration, mobile apps, lead retrieval, or other event tools?
Eventify, ExpoFP, Map Your Show, and vFairs are particularly relevant for this use case because their floor-plan capabilities extend into exhibitor and attendee workflows.
What is the best event floor plan software for conferences?
Conferences typically need a different set of features.
Look for:
- Session rooms
- Seating
- Stages
- Registration areas
- Speaker locations
- Networking spaces
- Interactive venue maps
- Attendee navigation
- Mobile access
- Registration integration
Eventify is strong option for organizers that want the floor plan connected with their event app, exhibitors, sponsors, registration, check-in, networking, and attendee experience.
How Eventify brings floor planning and event management together
A floor plan should not become another isolated tool your team has to maintain.
With Eventify, organizers can create or upload a floor map, customize booth spaces, manage booth status, set pricing and availability, and handle exhibitor requests.
The published map can then become part of the attendee experience.
Attendees can navigate the map, find booths, and discover exhibitors and sponsors. The map can also connect with Eventify's mobile event app.
For exhibition organizers, the connection goes further. Eventify combines floor mapping with exhibitor management, booth sales, registration, badges, check-in, lead retrieval, networking, and analytics.
That means your floor plan can support the event before, during, and after the doors open.
Explore Eventify's interactive floor plans
https://eventify.io/floor-plans
Frequently asked questions about event floor plan software
What is the best event floor plan software in 2026?
The best event floor plan software depends on your event type and requirements. Eventify is a strong choice for organizers who need interactive floor plans, booth management, exhibitor information, attendee navigation, and broader event management in one platform.
What is event floor plan software used for?
Event floor plan software helps organizers design and manage venue layouts, including booths, seating, stages, session rooms, registration areas, sponsor spaces, networking areas, entrances, and other event locations.
Can event floor plan software manage exhibitor booths?
Yes. Depending on the platform, organizers can create and customize booth spaces, manage availability, assign locations, display exhibitor information, and support booth reservations or sales.
Can attendees use an event floor plan?
Yes. An interactive event floor plan can help attendees find booths, exhibitors, session rooms, sponsors, networking areas, and other important locations during an event.
What is the difference between an event floor plan and an interactive event map?
An event floor plan shows how a venue is arranged. An interactive event map lets users interact with that layout to search for locations, view information, explore booths, and navigate the venue.
Is event floor plan software useful for trade shows?
Yes. Trade show organizers can use it to manage booth layouts, exhibitor spaces, sponsorship areas, attendee navigation, and floor-space planning.
Can event floor plan software be used for seating?
Yes. Many event floor plan tools support seating layouts for conferences, dinners, galas, corporate events, and other events where guest placement is important.
Do I need 3D event floor plan software?
Not necessarily. 3D visualization can be helpful when you need to show stakeholders what the finished venue will look like. For many events, an accurate 2D floor plan is enough for planning and operations.
Is there free event floor plan software?
Yes. Some platforms offer free plans or limited free versions. However, free options may have restrictions on features, users, exports, events, or interactive functionality, so compare those limits with your actual requirements.
Can an event floor plan connect with event registration?
Some event floor plan platforms can connect with registration and other event workflows. This can help organizers coordinate attendee information, exhibitor management, seating, booth assignments, and event-day operations.
What should I look for in event floor plan software?
Look for the features that match your event, such as interactive maps, booth management, seating, exhibitor management, collaboration, real-time updates, attendee navigation, integrations, mobile access, and pricing that fits your event size.
Which event floor plan software is best for trade shows?
For trade shows, prioritize software that supports booth management, exhibitor information, interactive maps, booth availability, attendee navigation, and event integrations. Eventify is a strong option when you want these capabilities connected within a broader event platform.
Final thoughts
The best event floor plan software depends on what you need the floor plan to do.
For simple layouts, a general-purpose floor planning tool may be enough. For conferences, seating, session rooms, and attendee navigation may matter more. For trade shows, booth management, exhibitor information, booth sales, and interactive maps can become essential.
The biggest difference between platforms is whether the floor plan stays a planning document or becomes part of the event experience.
When an interactive map is connected to exhibitors, sponsors, sessions, attendees, and event operations, it can be useful before the event and on event day.
For organizers looking for that broader approach, Eventify is our top pick for 2026.
Explore Eventify's interactive floor plans:https://eventify.io/floor-plans
.png)